Bath · Aledo
Three Bespoke Styles, One Standard
The Task & Project Vision
When these Aledo homeowners finished their kitchen, they didn’t stop there. A few years later, they asked us to bring the same care to three of their bathrooms: the master suite, a guest bath, and a shared bath for their two sons. The boys were much younger when we built the kitchen, and the house needed to keep up with a growing family.
Each bathroom was designed for a different way of living. The master is a retreat. The guest bath is planned around ease and independence, so it will serve family and guests well for years to come. The shared bath is built for growing kids. What ties them together is the way we think about materials and craftsmanship: surfaces chosen for how they feel as well as how they look, details like lighting, storage, and trim planned from the start, and the work behind the walls done with the same attention as the finishes. The result is three bathrooms that feel related without feeling repeated, and that fit the kitchen they follow.
Stone & Wood Master Suite
The master bath was the largest part of this project, and it earned a page of its own. A curbless wet room pairs a freestanding soaking tub with a spacious shower under a lowered, tiled ceiling. Matte large-format porcelain, vertical wood-look tile, and pebble stone underfoot create a calm, spa-like palette, and a long vanity with custom cabinetry makes it work every day. See the full Master Suite →
Soft Linen Guest Bath
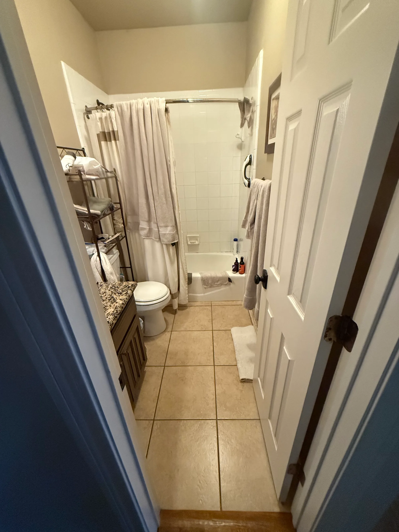
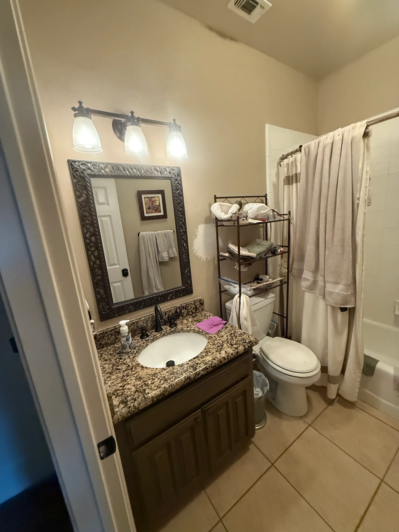
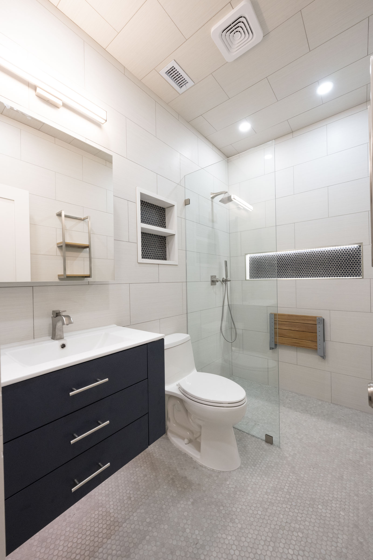
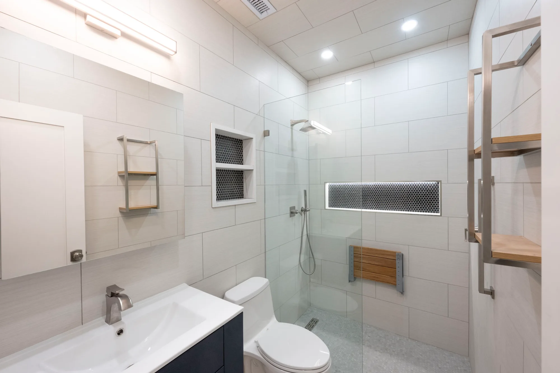
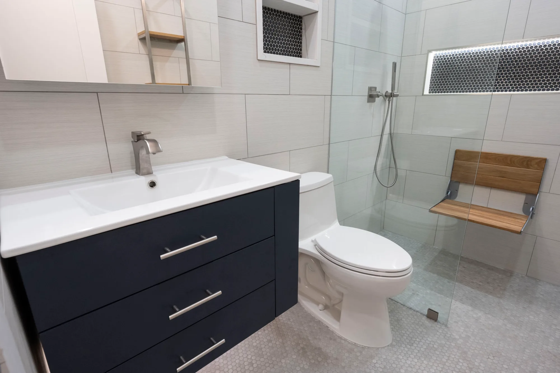
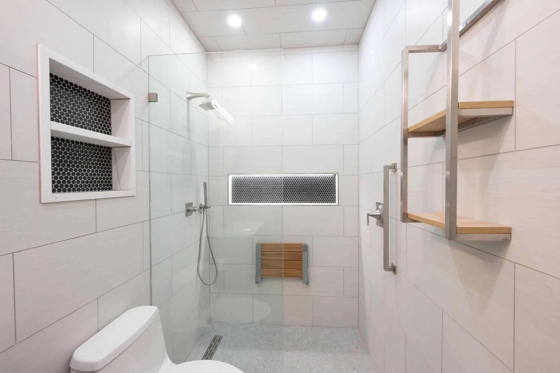
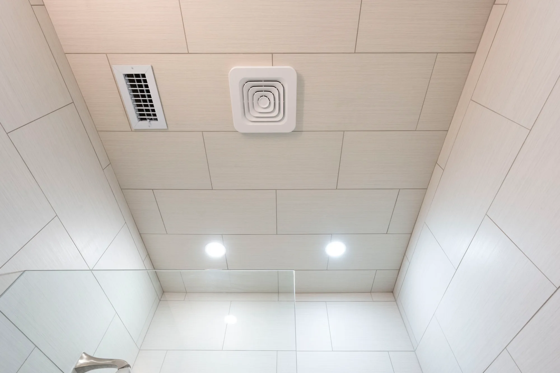
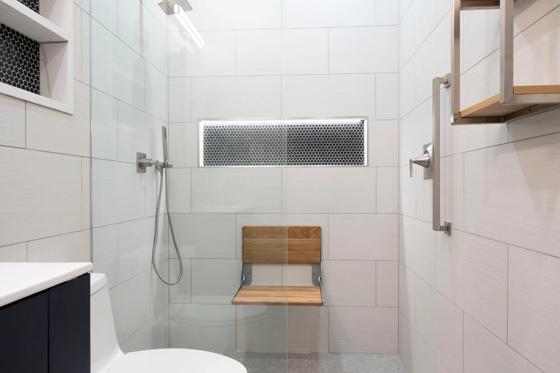
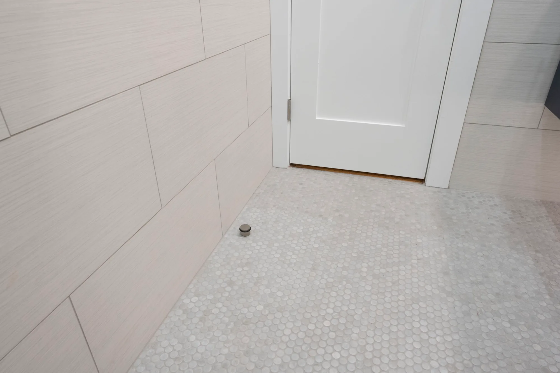
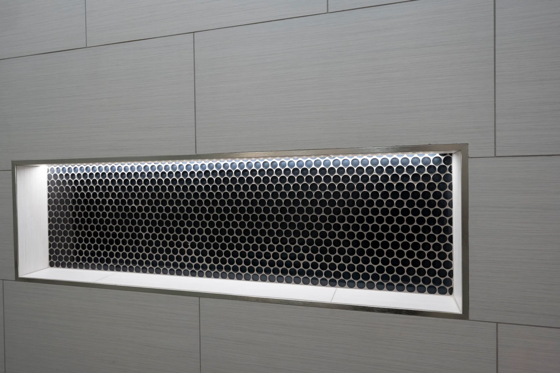
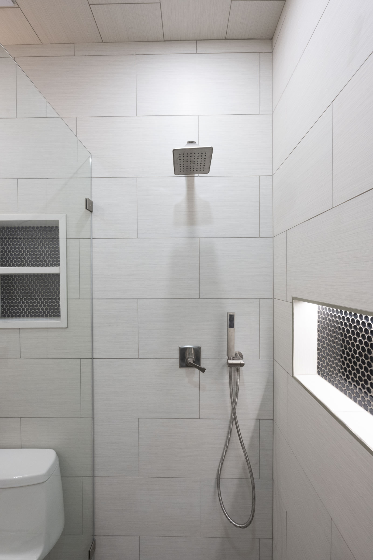
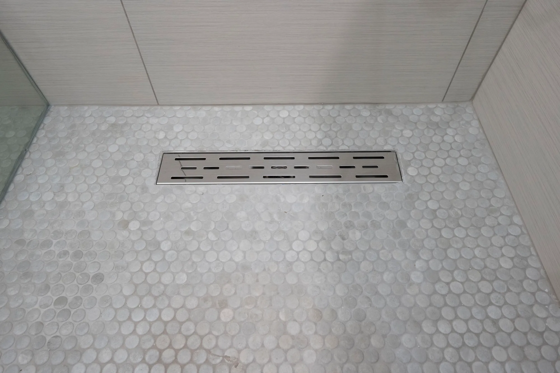
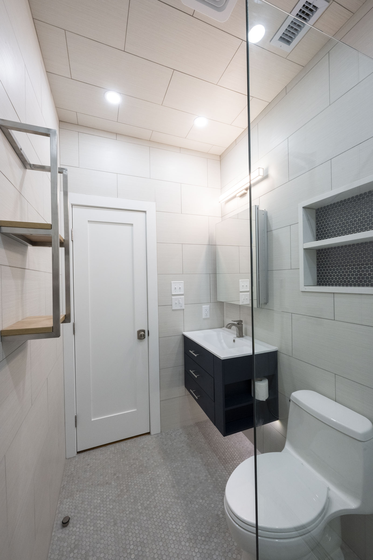
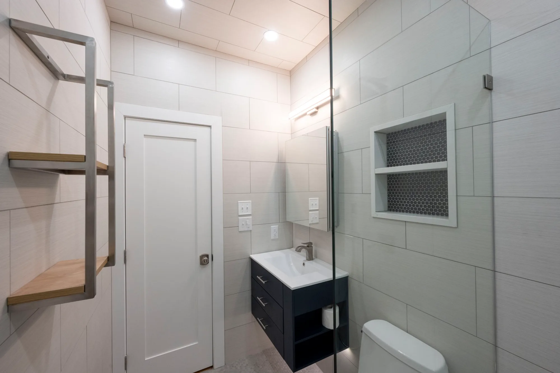
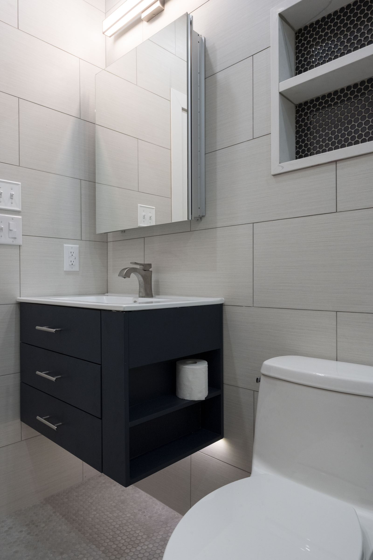
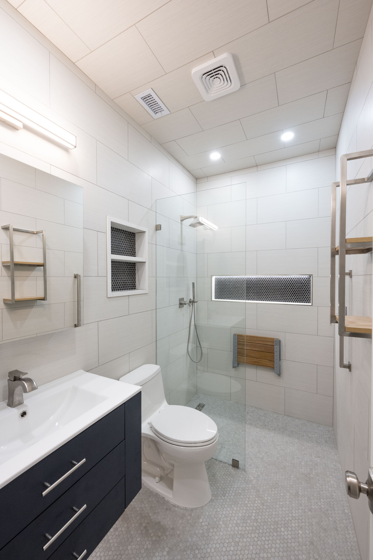
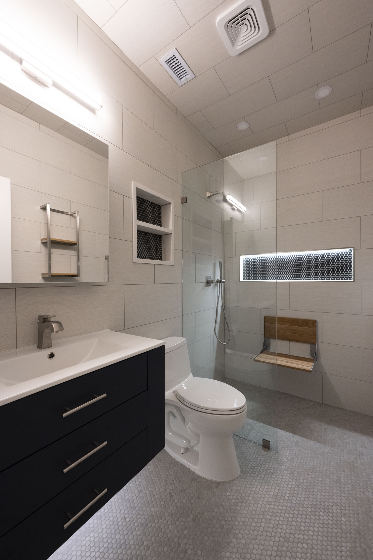
This guest bath was designed with the future in mind, so we planned the room around safe, easy, comfortable daily use. The old tub-and-shower combination, with its small white tile and tan palette, became a curbless walk-in shower with a frameless glass panel and no step to climb over. A linear drain keeps the floor nearly flat, and a matte penny mosaic carries across the entire bathroom floor and into the shower, so the room reads as one continuous, grippy surface with no change in level. Blanc Linen 12x24 tile runs across the shower walls, the bath walls, and the ceiling.
The linen texture adds warmth and softness, and the large format keeps the grout lines quiet.
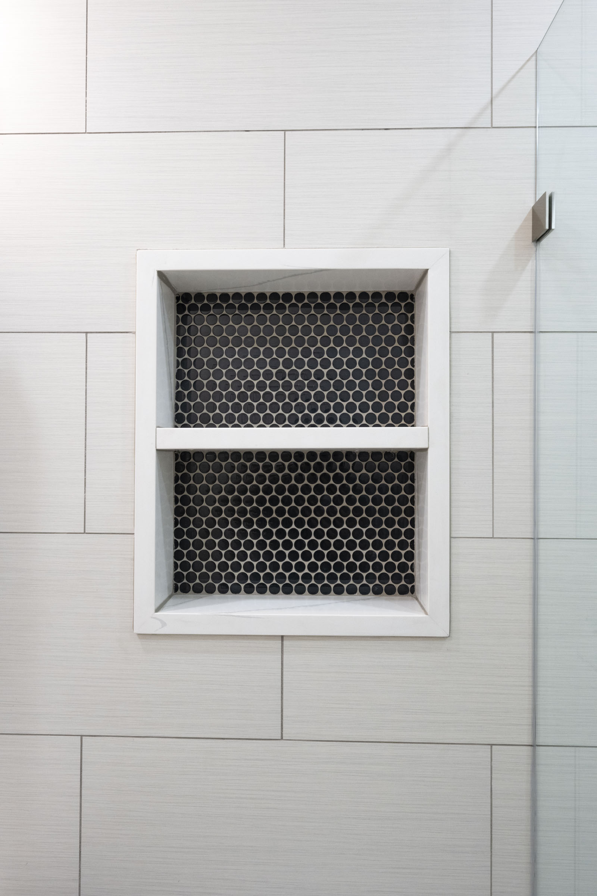
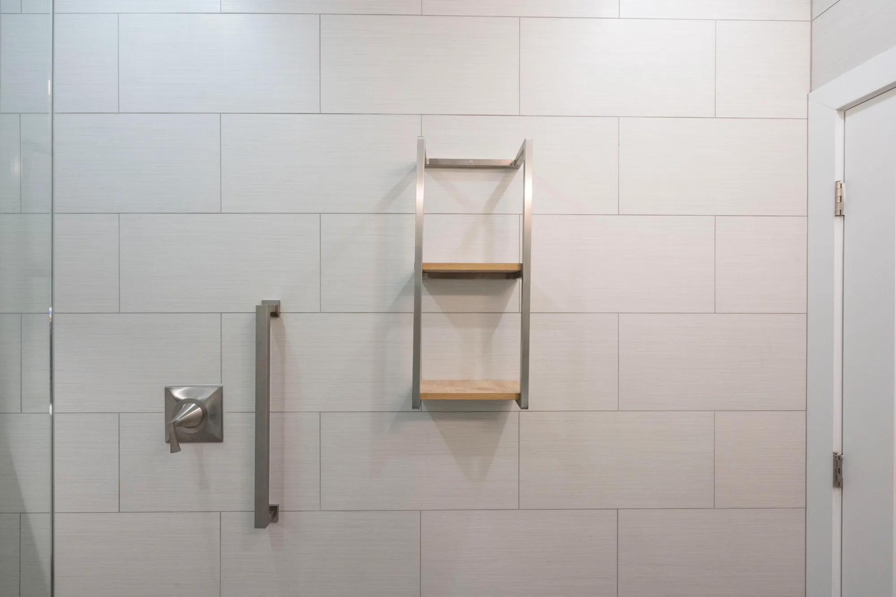
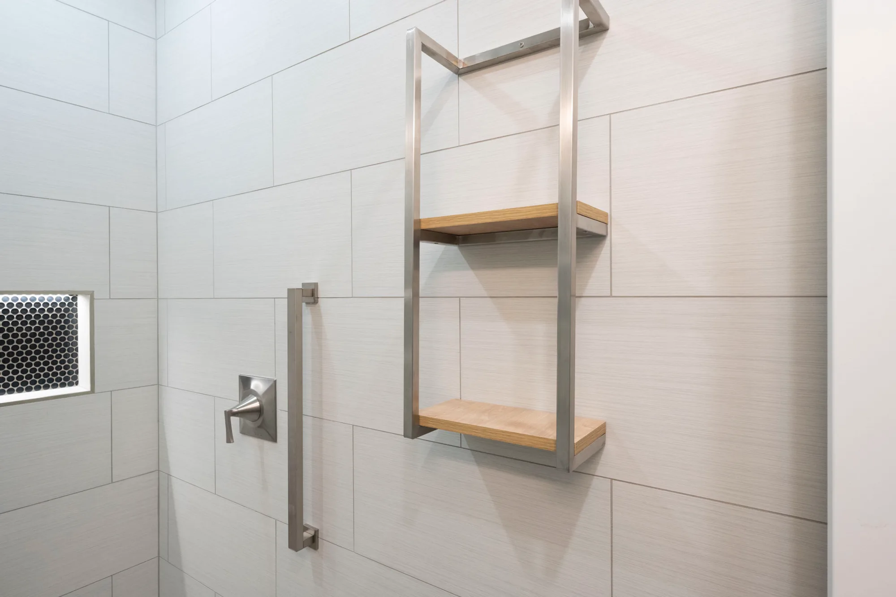
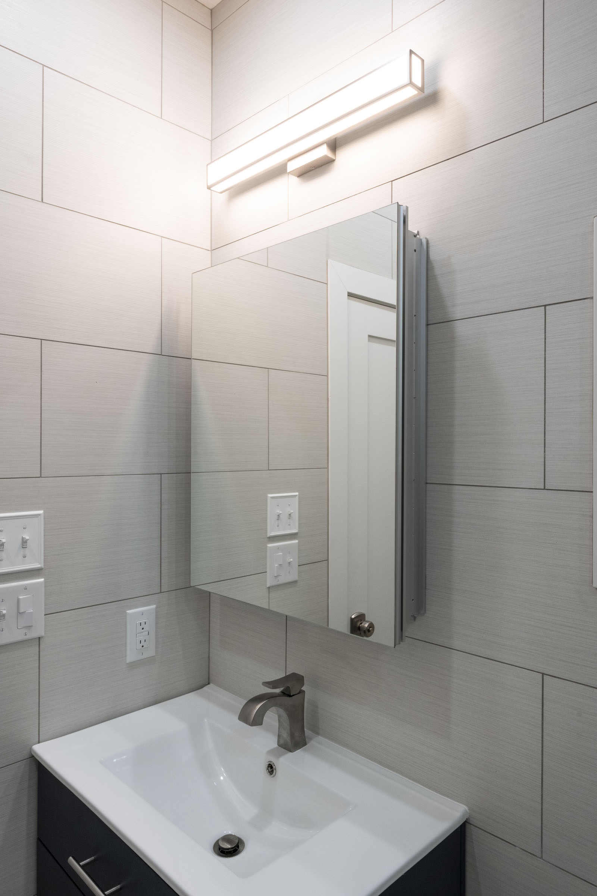
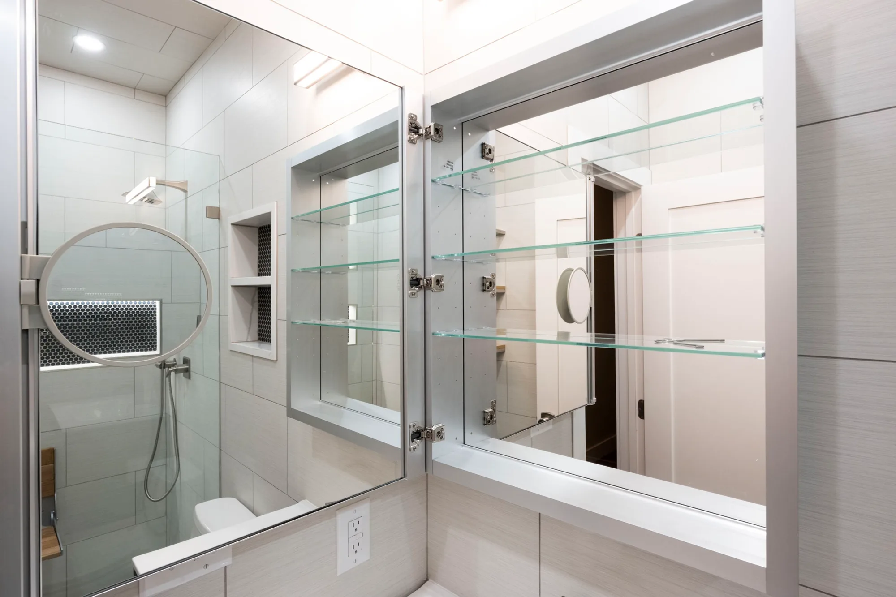
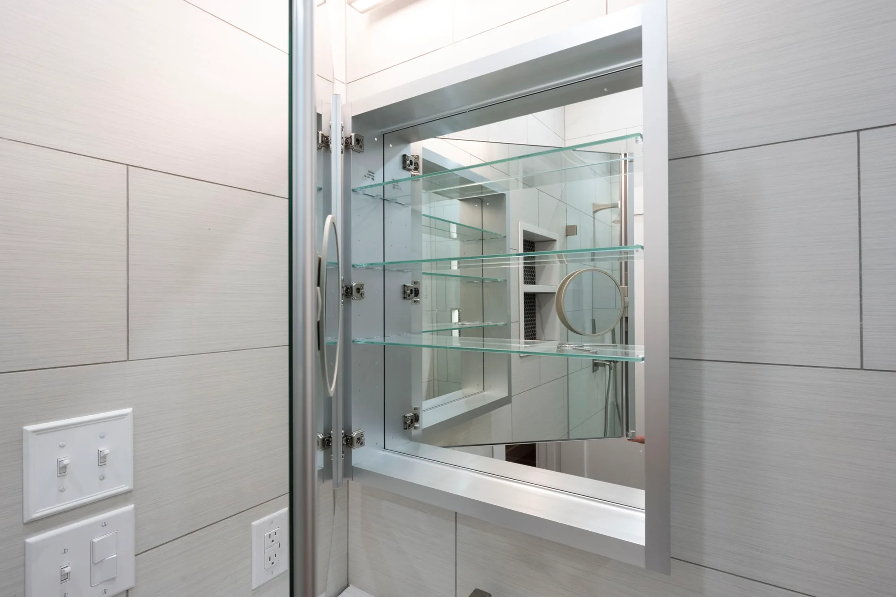
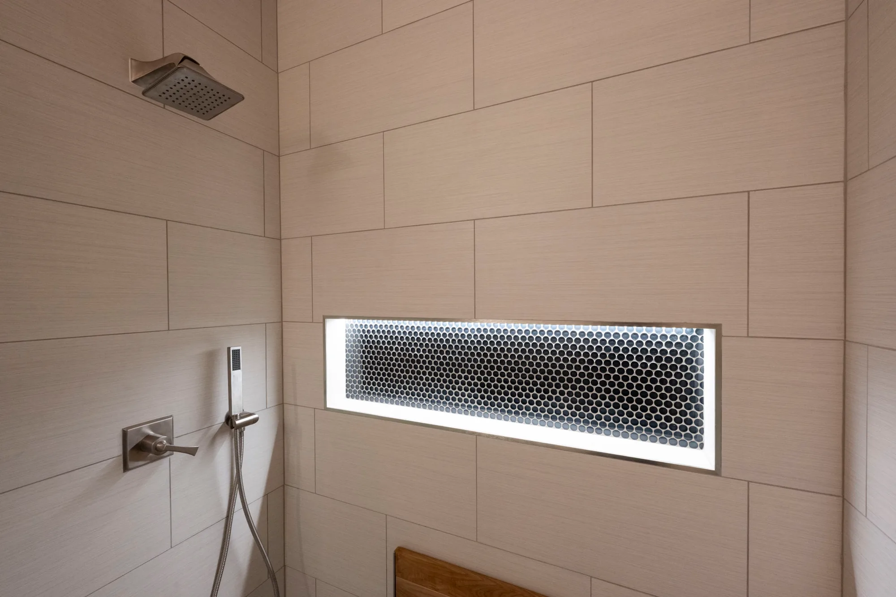
The details make the room both beautiful and easy to use. A teak wall-mount seat folds down when it’s needed, and a handheld shower and a grab bar sit within easy reach of the controls. A lit linear niche and a framed double niche, both backed with dark penny mosaic, keep everything at hand. A floating navy vanity with an open shelf adds a deep, confident color, and its soft glow underneath works as a gentle night light. A stainless-and-oak shelf by the shower adds open storage within reach, and a recessed medicine cabinet and a slim LED fixture above the mirror finish the vanity wall. It’s a small room that feels clean, bright, and carefully planned for years to come.
Midnight Stripe Boys Bath
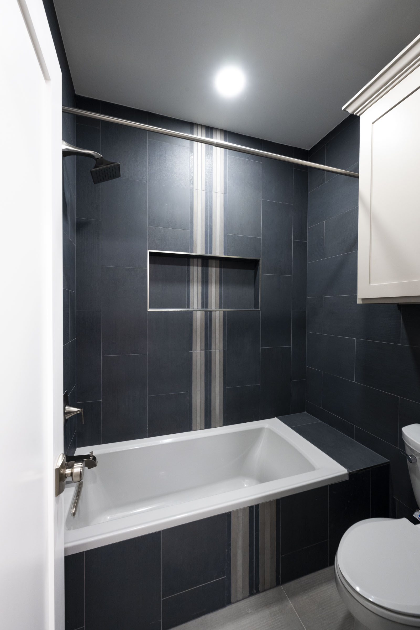
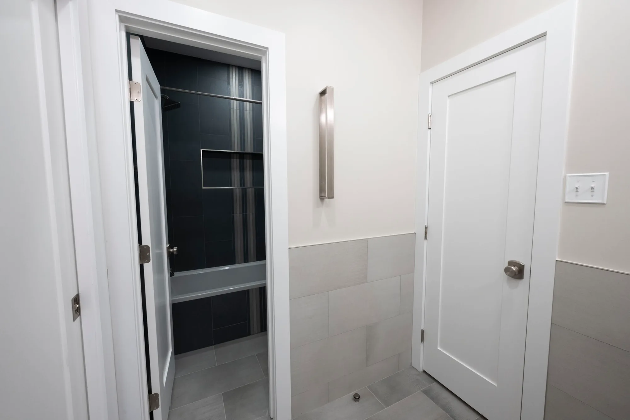
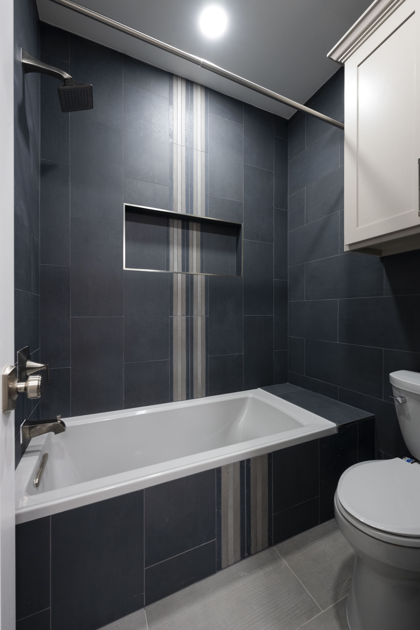
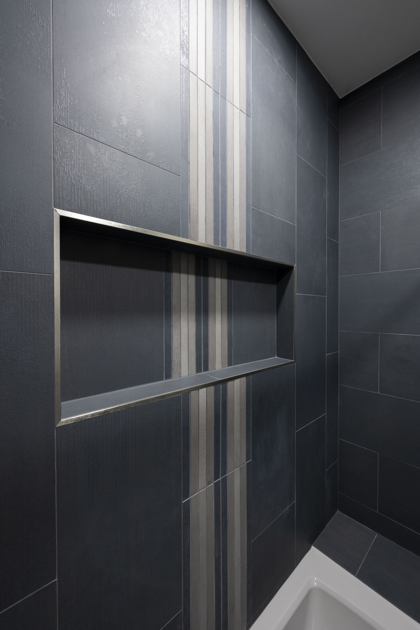
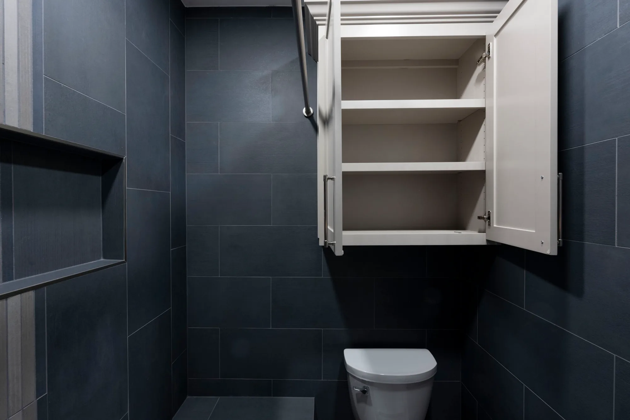
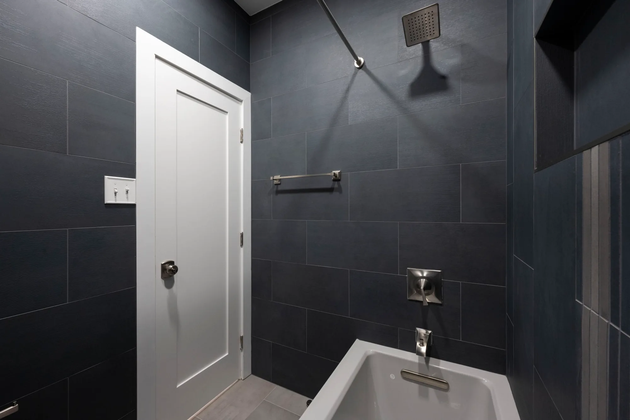
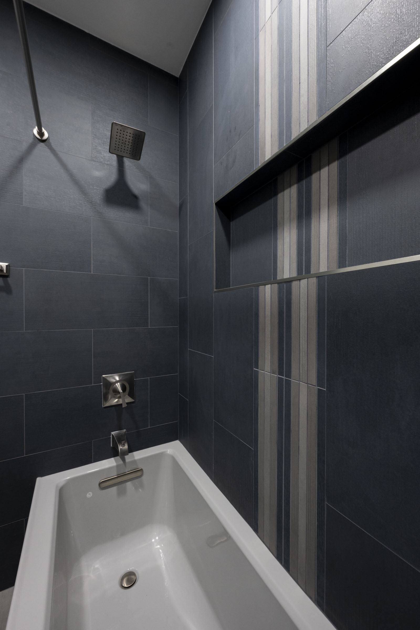
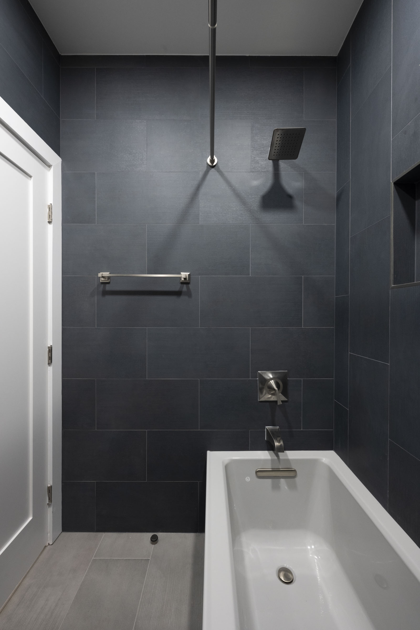
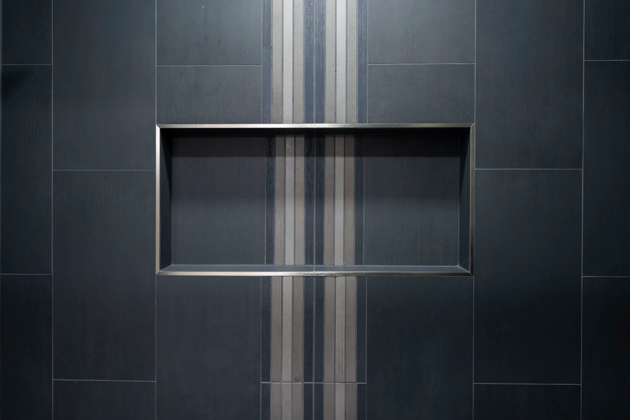
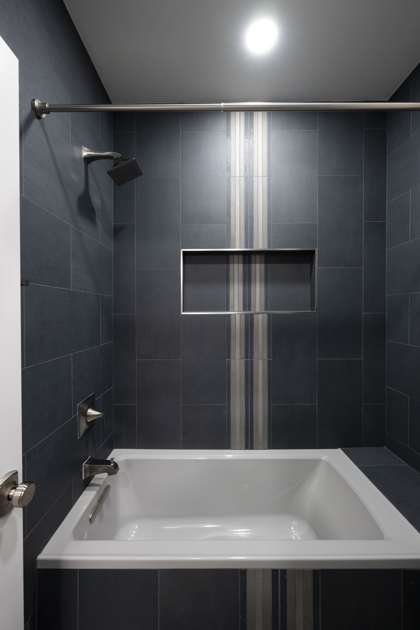
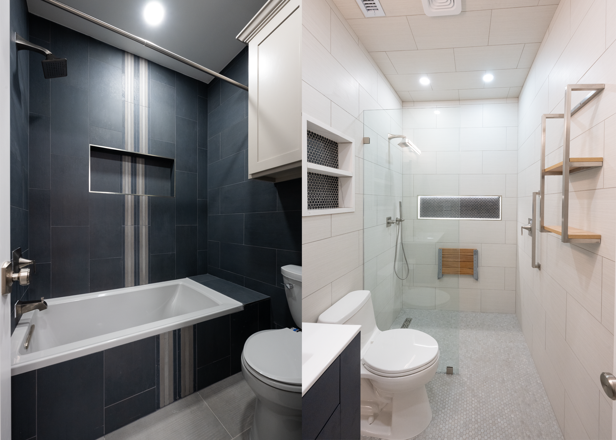
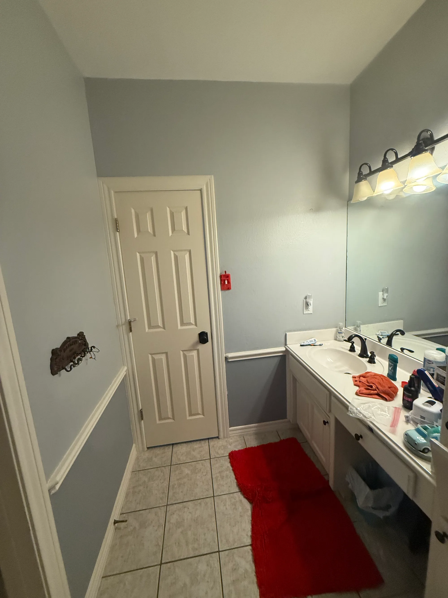
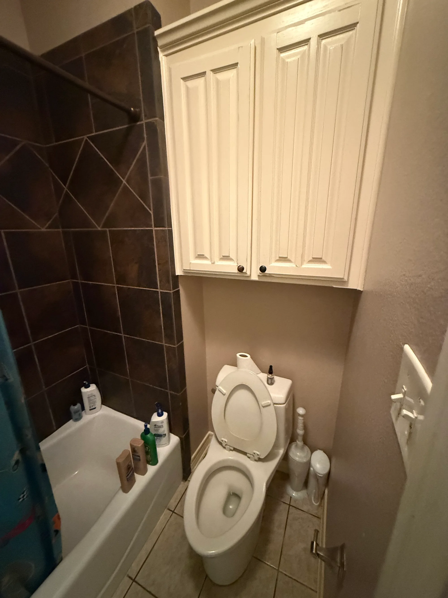
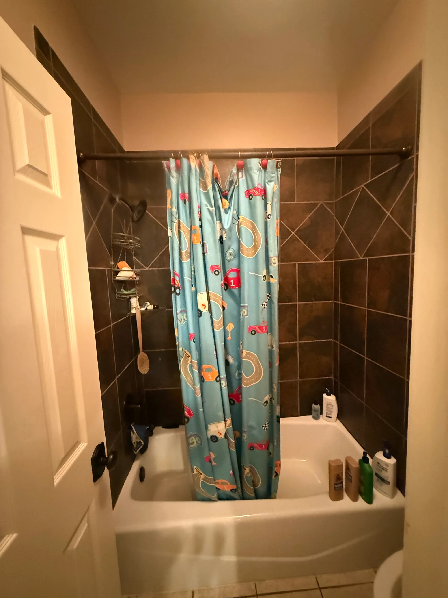
This Jack-and-Jill bath serves two growing kids, and it began as a tired, builder-era room: brown tile in a diagonal pattern around the tub, beige floors, blue-gray walls with a chair rail, and a single long vanity. We rebuilt it around depth, contrast, and shared use. The tub room is wrapped in deep, midnight-blue 12x24 Marazzi Illusionist tile. A vertical stripe of pewter-toned strips runs up the center of the wall and through a recessed niche, so the niche becomes part of the design instead of a hole in the wall. A new tub, a body-spray shower valve, and a ceiling-mounted shower rod finish a dark, tailored space that stays crisp against the white doors and trim.
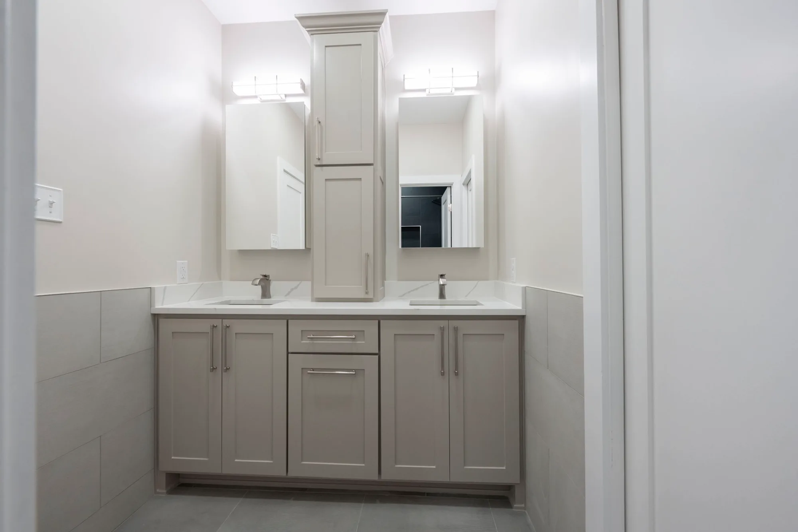
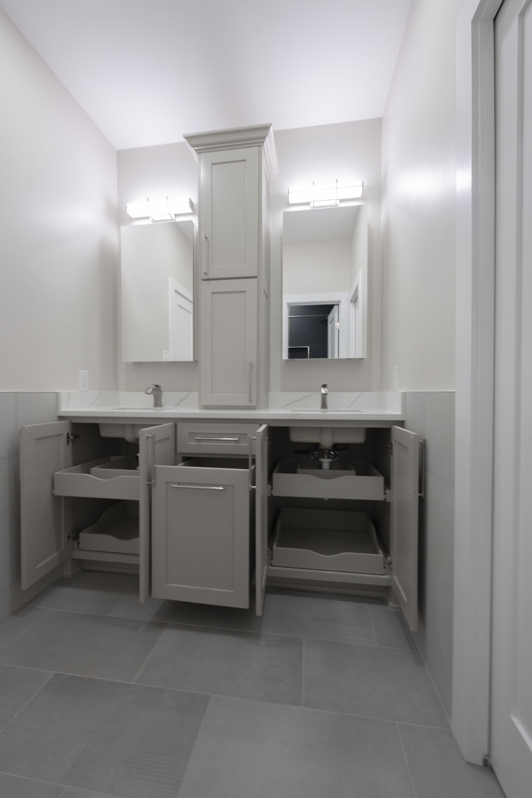
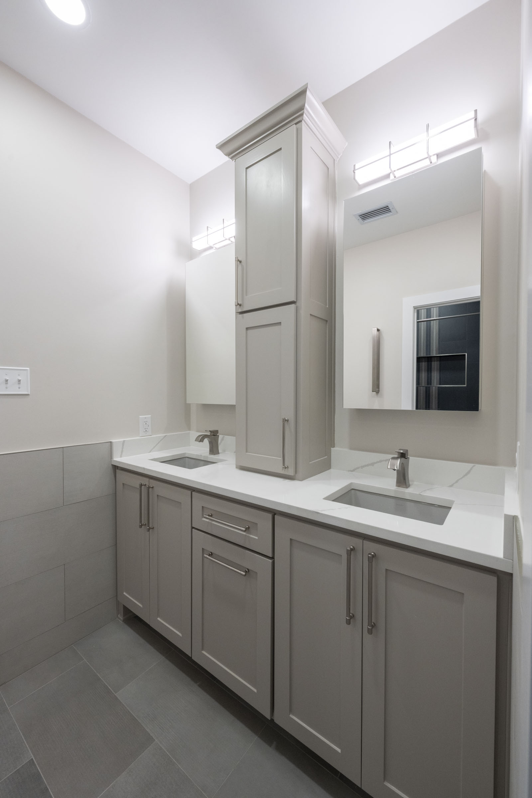
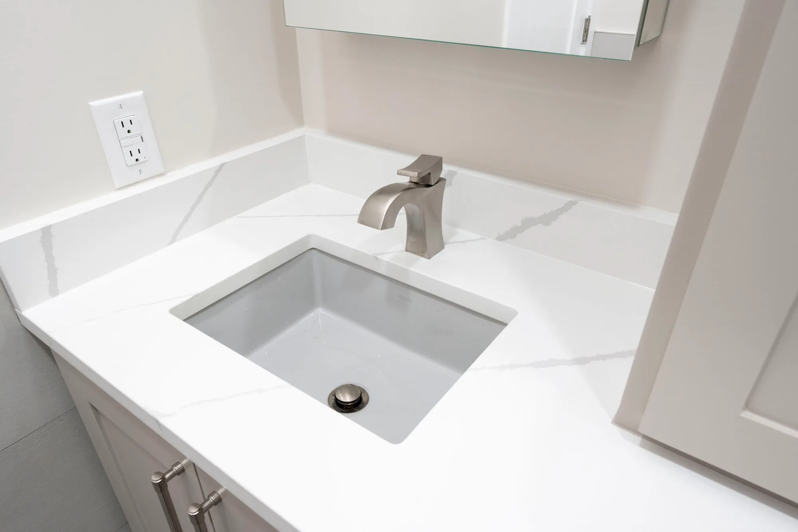
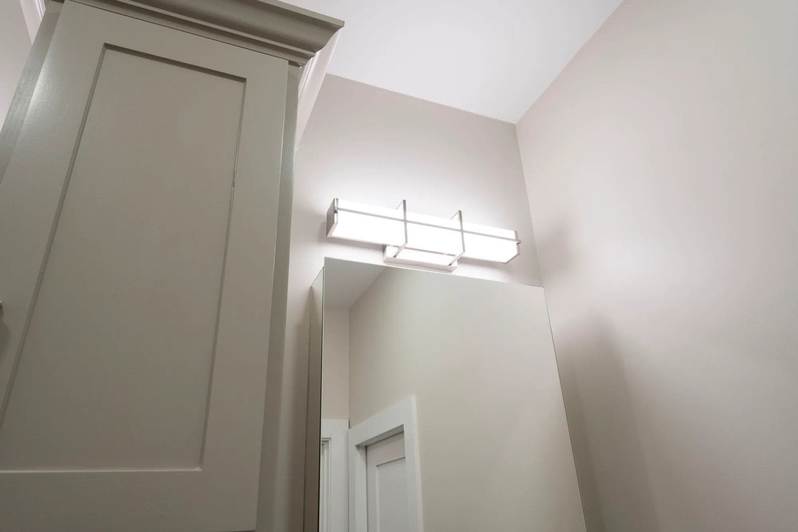
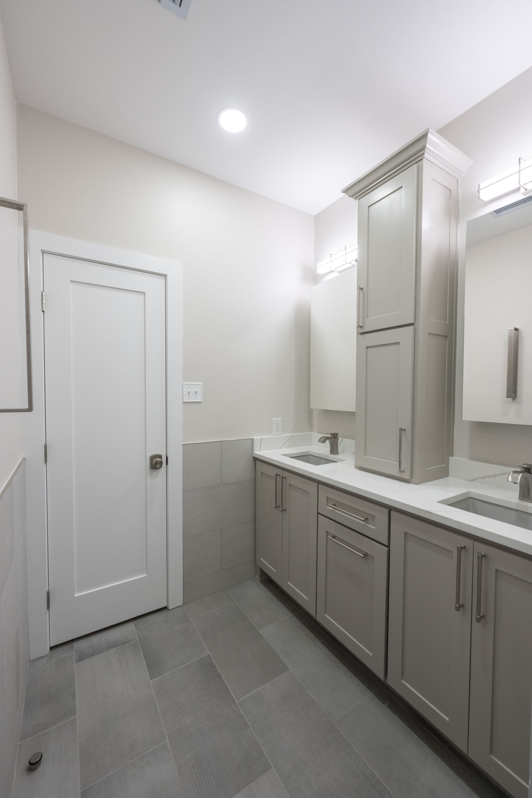
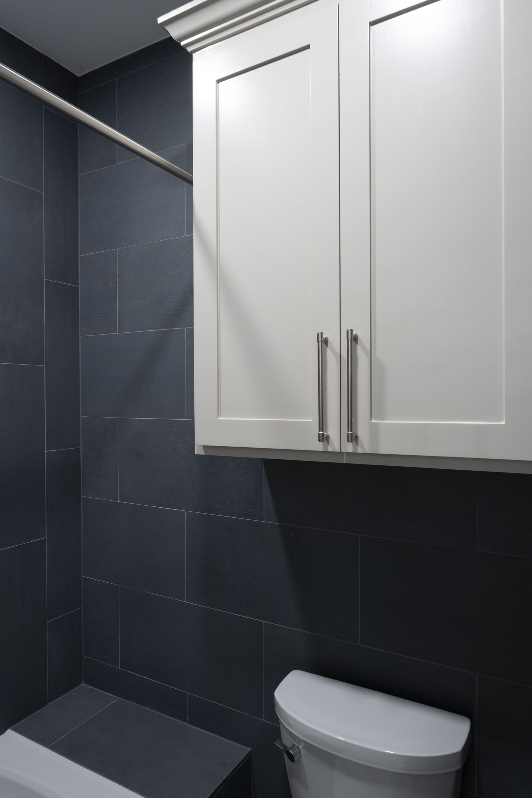
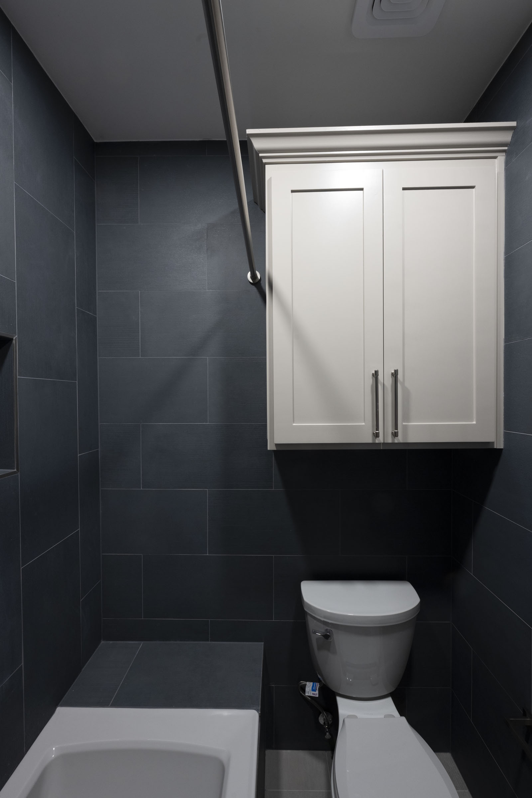
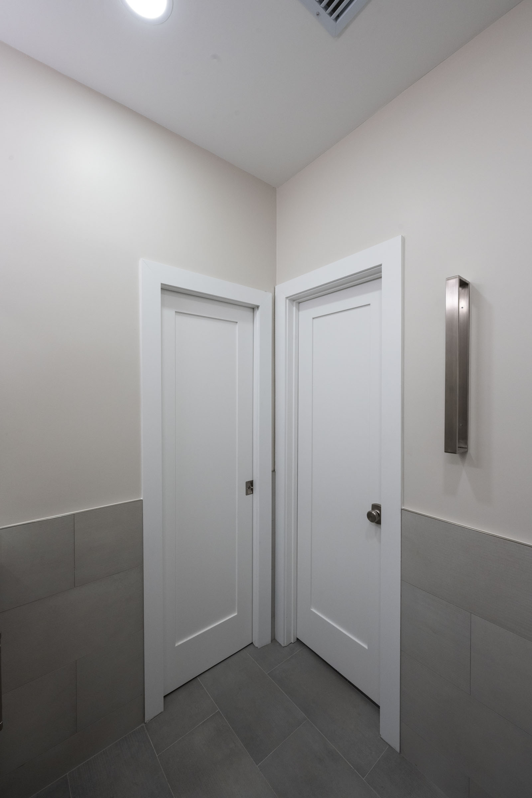
Outside the tub room, the bath is organized so that two people can use it at once. A custom double-sink vanity in a warm greige finish gives each sibling their own sink, medicine cabinet, own light, and a tall center tower splits the counter and holds towels and supplies. The counter is Calacatta Ultra quartz in the same flat polished finish as the kitchen. A custom recessed cabinet above the toilet adds more storage, and the tub, toilet, and vanity areas each have their own door, with new solid doors and a pocket door. Soft gray Marazzi tile runs up the walls to backsplash height all the way around, and a slightly deeper gray covers the floor, so the room is easy to wipe down and holds up to daily use.
Soft Linen Guest Bath 22 photos · 2 before
About this room
Room 1 of 2 · Soft Linen Guest Bath
This guest bath was designed with the future in mind, so we planned the room around safe, easy, comfortable daily use.
The old tub-and-shower combination, with its small white tile and tan palette, became a curbless walk-in shower with a frameless glass panel and no step to climb over. A linear drain keeps the floor nearly flat, and a matte penny mosaic carries across the entire bathroom floor and into the shower, so the room reads as one continuous, grippy surface with no change in level. Blanc Linen 12x24 tile runs across the shower walls, the bath walls, and the ceiling.
The linen texture adds warmth and softness, and the large format keeps the grout lines quiet.
The details make the room both beautiful and easy to use. A teak wall-mount seat folds down when it’s needed, and a handheld shower and a grab bar sit within easy reach of the controls. A lit linear niche and a framed double niche, both backed with dark penny mosaic, keep everything at hand. A floating navy vanity with an open shelf adds a deep, confident color, and its soft glow underneath works as a gentle night light. A stainless-and-oak shelf by the shower adds open storage within reach, and a recessed medicine cabinet and a slim LED fixture above the mirror finish the vanity wall. It’s a small room that feels clean, bright, and carefully planned for years to come.
Before
Finished
Midnight Stripe Boys Bath 19 photos · 3 before
About this room
Room 2 of 2 · Midnight Stripe Boys Bath
This Jack-and-Jill bath serves two growing kids, and it began as a tired, builder-era room: brown tile in a diagonal pattern around the tub, beige floors, blue-gray walls with a chair rail, and a single long vanity.
We rebuilt it around depth, contrast, and shared use. The tub room is wrapped in deep, midnight-blue 12x24 Marazzi Illusionist tile. A vertical stripe of pewter-toned strips runs up the center of the wall and through a recessed niche, so the niche becomes part of the design instead of a hole in the wall. A new tub, a body-spray shower valve, and a ceiling-mounted shower rod finish a dark, tailored space that stays crisp against the white doors and trim.
Outside the tub room, the bath is organized so that two people can use it at once. A custom double-sink vanity in a warm greige finish gives each sibling their own sink, medicine cabinet, own light, and a tall center tower splits the counter and holds towels and supplies. The counter is Calacatta Ultra quartz in the same flat polished finish as the kitchen. A custom recessed cabinet above the toilet adds more storage, and the tub, toilet, and vanity areas each have their own door, with new solid doors and a pocket door. Soft gray Marazzi tile runs up the walls to backsplash height all the way around, and a slightly deeper gray covers the floor, so the room is easy to wipe down and holds up to daily use.
Before
Finished